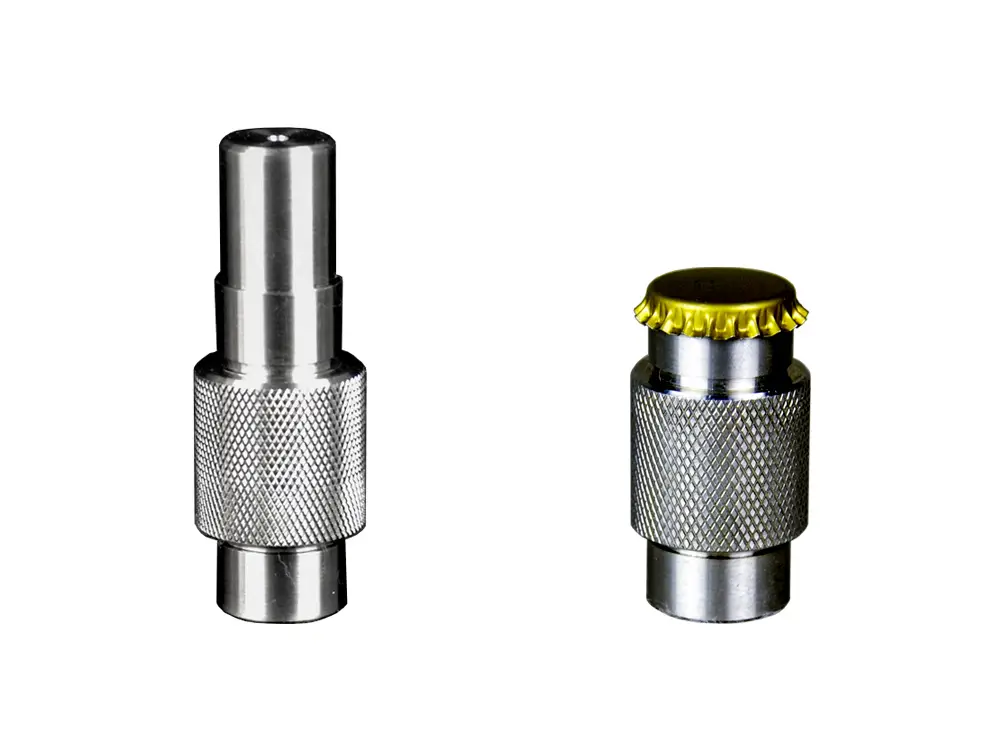
The IDG-1 Internal Diameter Gauge quickly verifies whether a sample’s internal diameter falls within a specified range, ensuring compliance with preset standards. Custom-made to specific diameter ranges, its dual-end design confirms both minimum and maximum diameter in a single quick check.
The IDG-1 Internal Diameter Gauge is a precision tool designed to verify whether the internal diameter of a sample falls within a specified range. It ensures that the sample meets the required standards by providing a quick and accurate check.
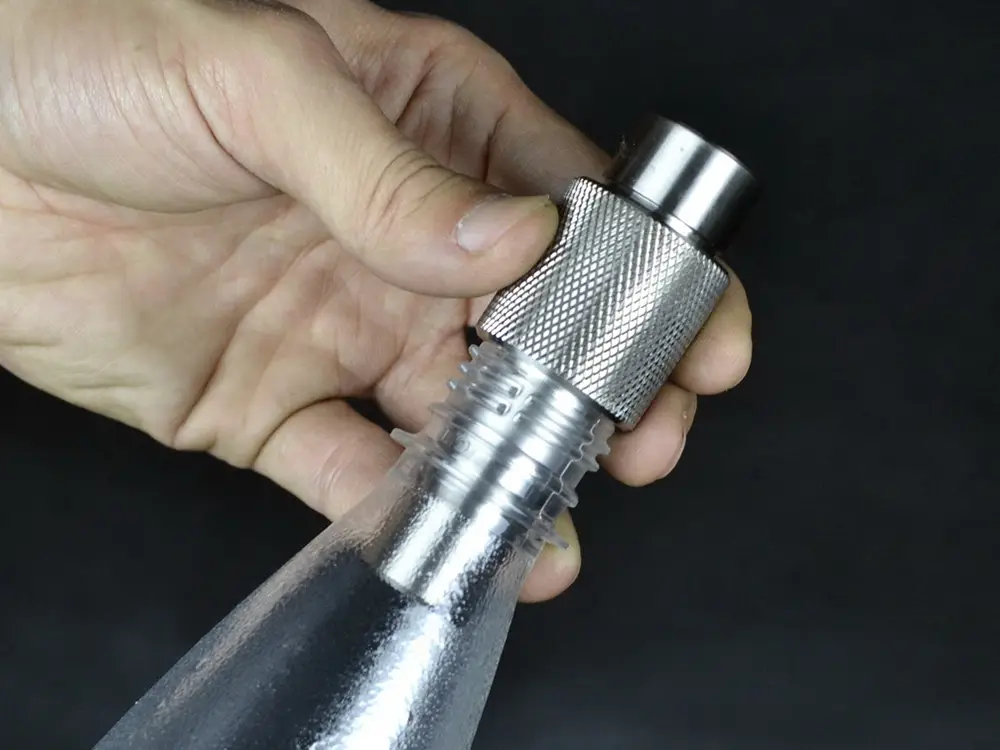
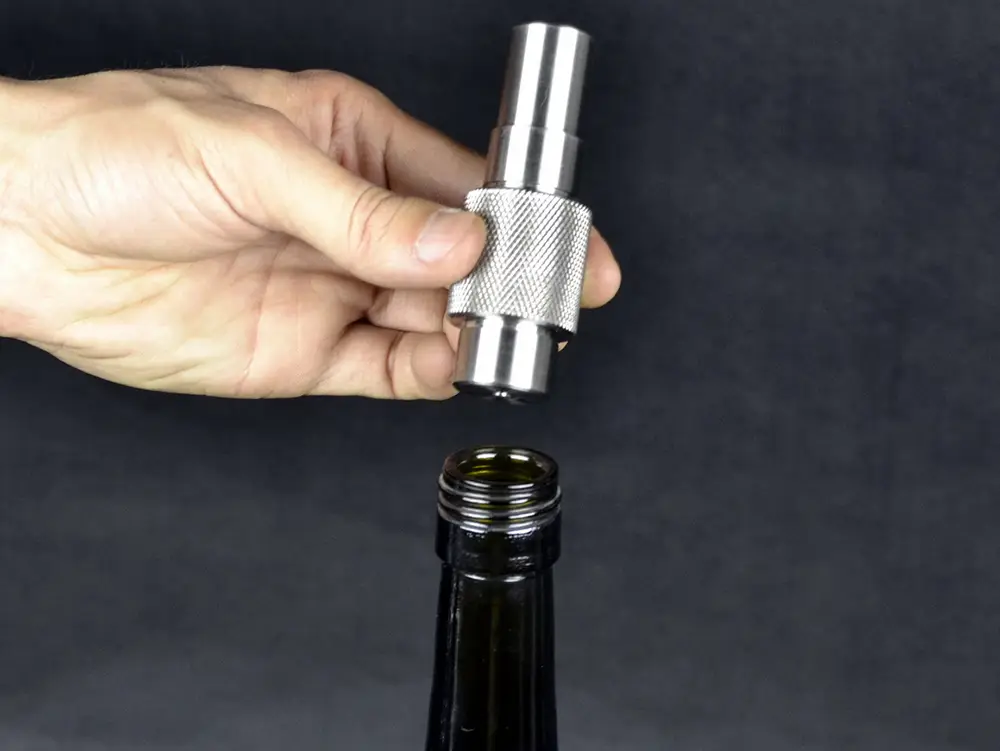
This unit works by using two ends of the gauge: the smaller end should fit into the internal circle of the sample, confirming the minimum diameter, while the larger end should not fit, ensuring the maximum diameter is not exceeded. The gauge is custom-made to specific diameter ranges, which customers must specify when placing an order.
Beneficial across manufacturing, engineering and quality control sectors where precise internal diameter measurements are critical for product compliance and performance.
Talk to the Techotrix team to confirm your diameter range and find out whether the IDG-1 is the right internal diameter gauge for your quality control needs.
| Function | Verifies internal diameter falls within a preset standard range |
| Design | Dual-end (Go / No-Go) |
| Customisation | Custom-made to specified diameter range |
Custom-made to your specific diameter range — please specify your desired range when ordering.
Contact the Techotrix team to confirm the right IDG-1 configuration for your quality control application.