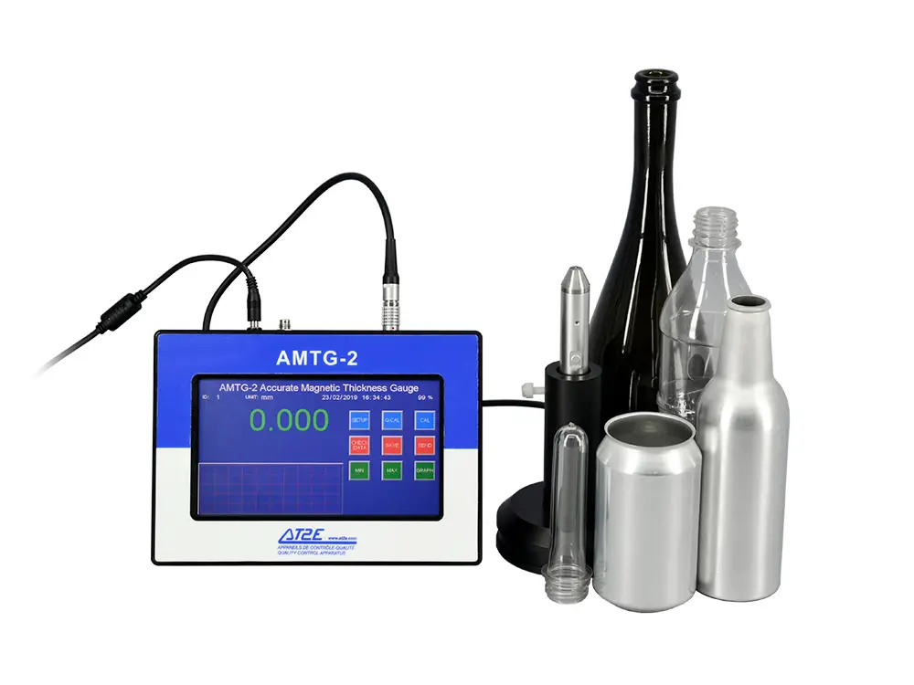
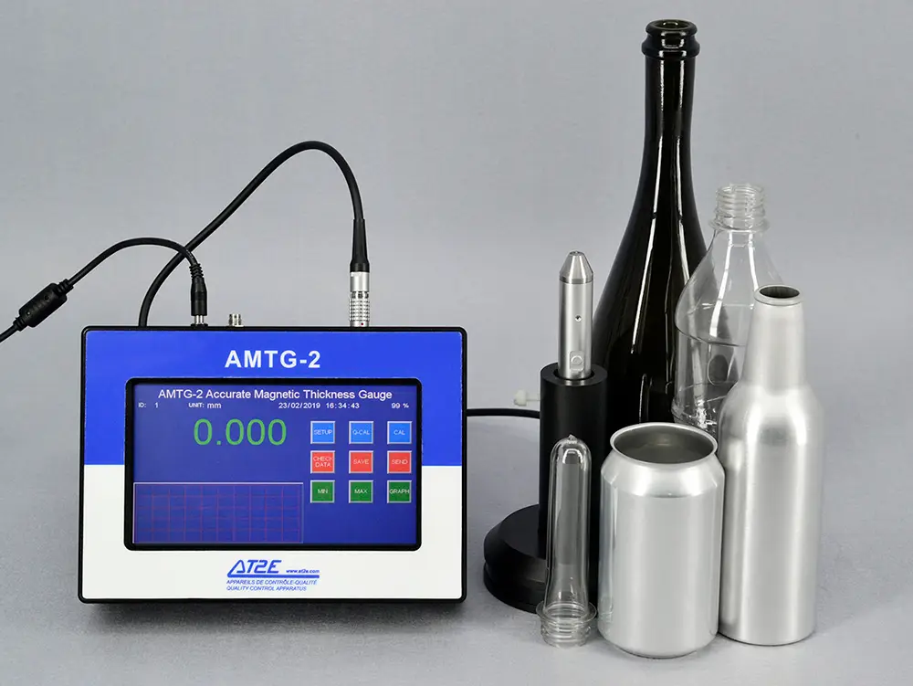
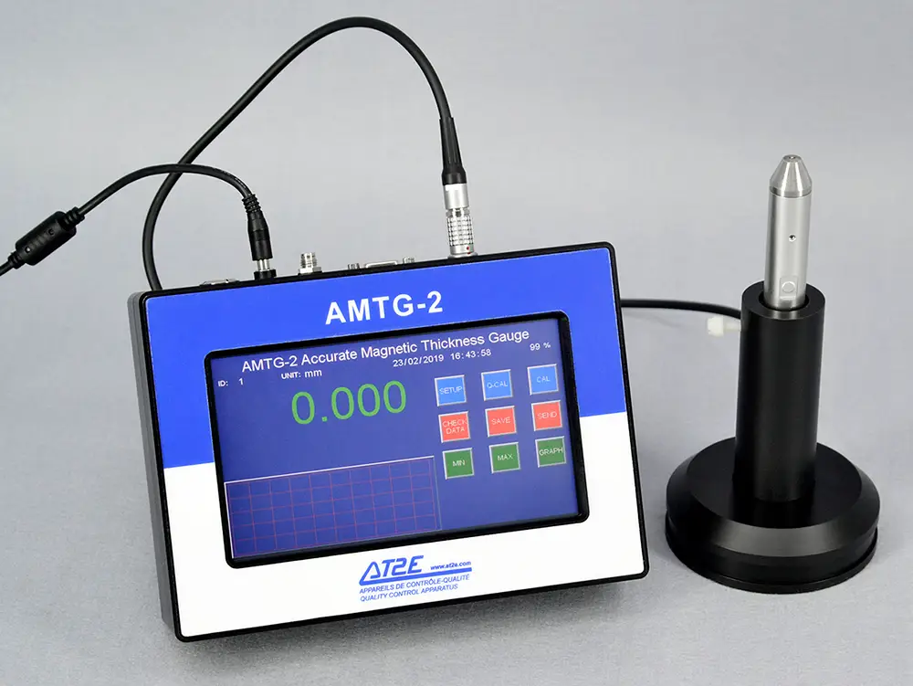
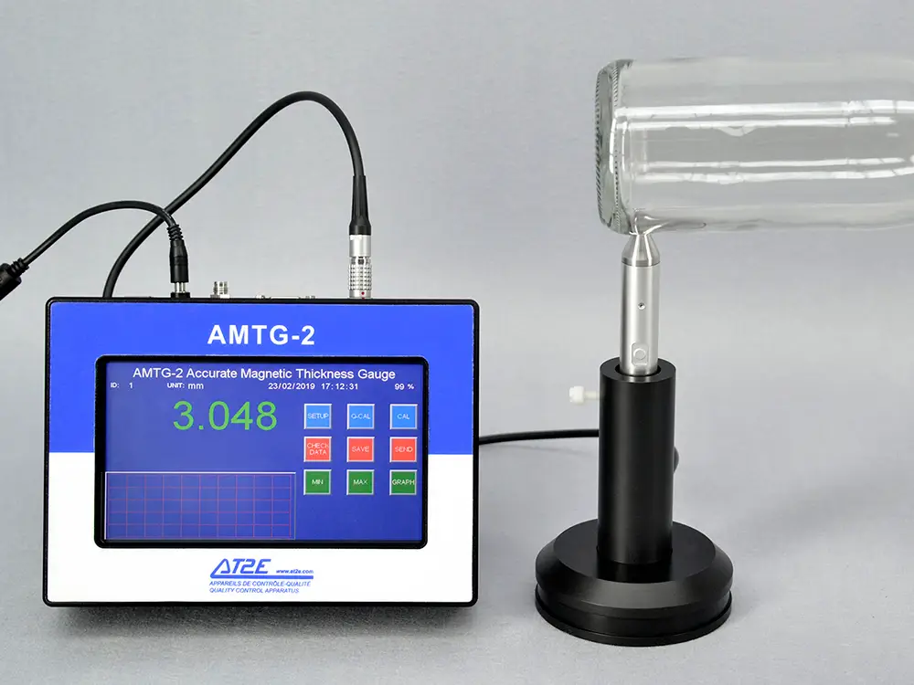
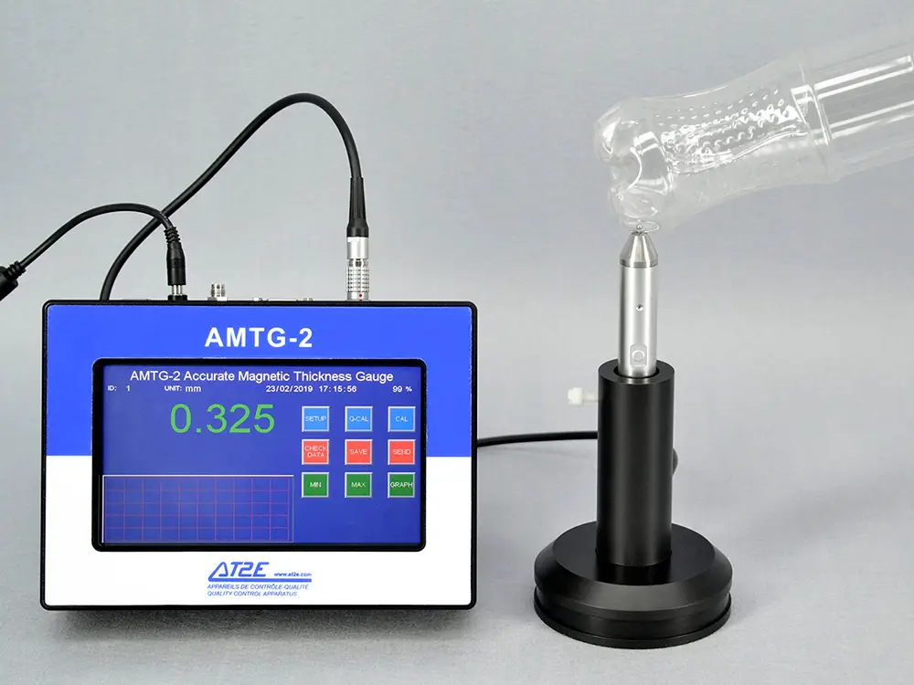
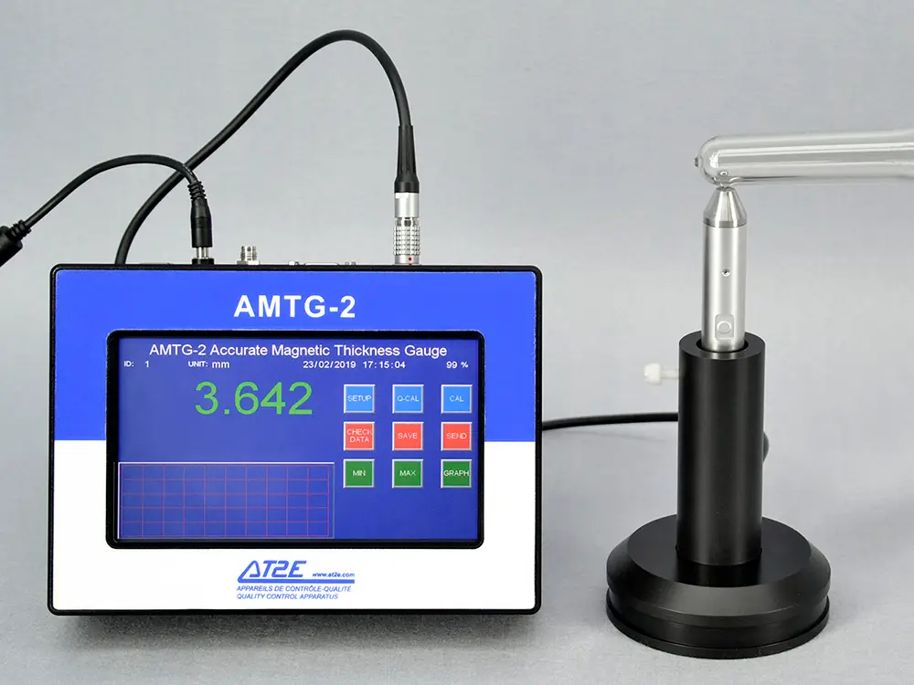
The AMTG-2 Accurate Magnetic Thickness Gauge non-destructively measures the thickness of non-magnetic materials such as plastic, glass, ceramic, aluminium, titanium and copper, unaffected by sample shape. Its Hall Effect steel-ball sensing technology delivers 0.01mm or 0.001mm resolution on a 7″ touchscreen display.
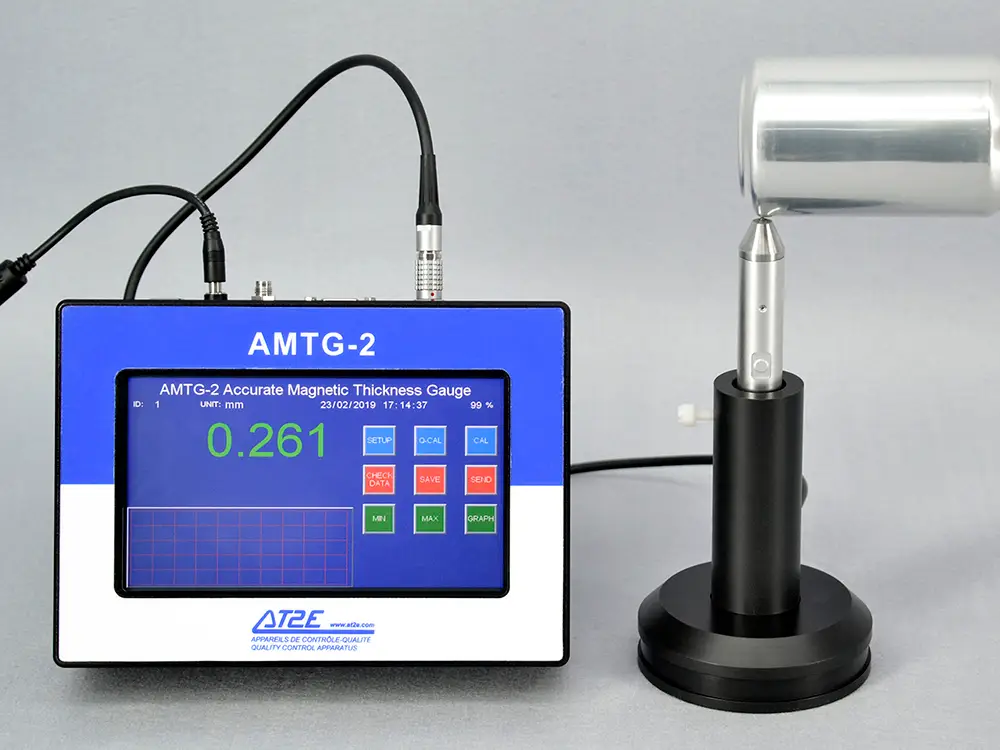
The AMTG-2 is a portable magnetic thickness gauge used to measure the thickness of non-magnetic materials such as plastic, glass, ceramic, aluminium, titanium and copper. The accuracy of measurement is not affected by the shape of the samples, achieving accurate thickness measurement even in corners, small radii and irregular shapes.
The device is designed using the Hall Effect principle. Place the steel ball on one side of the sample and the probe on the opposite side, move the sample so the probe and ball are in the desired testing position, and the steel ball is drawn to the probe automatically through magnetism. The Hall Effect sensor on the probe accurately measures the distance between the probe tip and the steel ball, displaying the result on the touchscreen.
Essential for quality control across plastics, glass, ceramics, metals and composites, where sample shape or curvature would defeat conventional caliper measurement.
Talk to the Techotrix team to find out whether the AMTG-2 is the right thickness gauge for your material quality control.
| Suitable Materials | Plastic, glass, ceramic, aluminium, titanium, copper, other non-magnetic materials |
| Measurement Principle | Hall Effect (steel ball + magnetic probe) |
| Resolution | 0.01mm or 0.001mm |
| Display | 7″ touchscreen (TFT) |
| Output | RS-232 |
| Battery | Rechargeable lithium, ~2-3 hours |
| Calibration | Multi-point (13 points) |
Standard kit includes probe, user manual, foot switch, power charger and carrying case. Optional: battery pack, QUALIMESURE software, calibration pack.
Contact the Techotrix team to confirm the right AMTG-2 configuration for your material thickness testing.